How To Identify Different Styles of Romano-British Villa Houses
Archaeologists have estimated that there were only around 2,000 villas across the whole of Roman Britain, making up just 1% of settlements at the time. So you can imagine our excitement when, during excavations at the Earth Trust Visitor Centre in Oxfordshire, our team discovered part of a previously unknown villa – including a large building and several corn driers – right next to the iconic Wittenham Clumps.
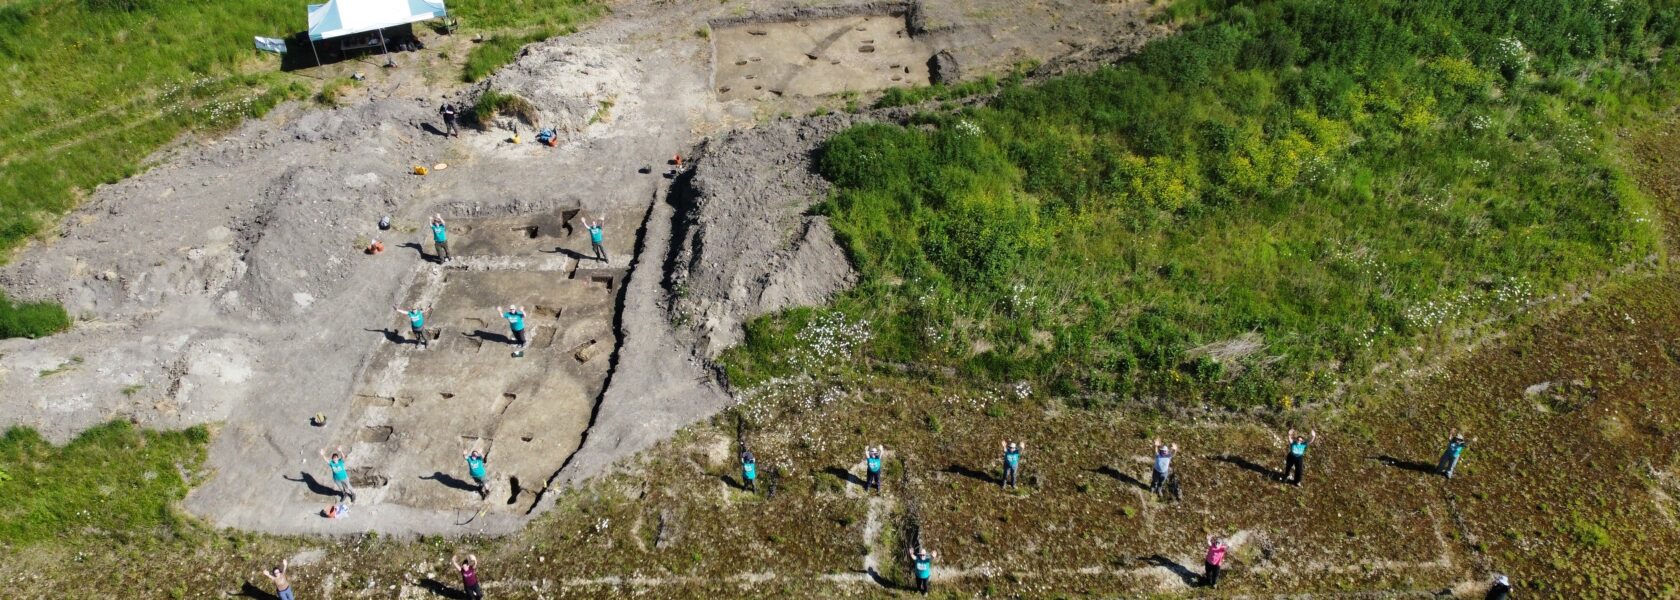
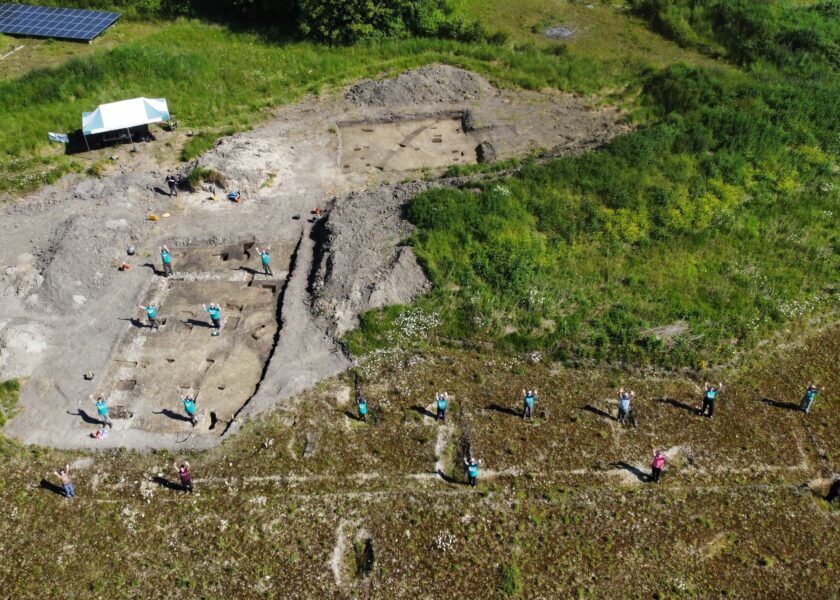
What did this building look like? Measuring at least 30m long with a row of 9 columns and dating to the 3rd – 4th century AD, there was still much more to uncover, so we crowdfunded a second excavation. 265 adults and children took part and, to our surprise, the results turned our understanding of the newly discovered villa inside out – quite literally.
This time, excavation revealed that the building had a second row of columns. What’s more, instead of being on the outside of the building, these columns were the inside of the building.
In short, rather than the classic layout of a villa building that you imagine with a central courtyard, or wings connected by a colonnade or veranda, this building was something altogether different; this was a basilica or ‘aisled hall’ style building with a double row of columns running down the centre – much like a church.
This style of villa building is much less well-known to most, but no less fascinating or impressive. Firstly, their purpose was hugely variable. Some were simply barns, which could range from the purely functional to buildings with extremely elaborate facades. Others served as the villas main residence, combining living quarters, workshops, storage into one multi-purpose space – such as Stroud Roman Villa whose main building had at least nine rooms (two heated by a hypocaust), tessellated red floors, and a patterned mosaic. Aside from the main building, the villa complex also held a 13-room bathhouse, shrine, stalls, and a separate granary.
Secondly, these buildings are widely thought to be unique to Roman Britain, with few close parallels on the continent. Although they are often rather dismissively described as ‘proto-villas’, some were extremely elaborate and represent a particular adaptation to Romano-British farming life that combined Roman ideals with local practicalities.
At the time, Britain was a major exporter of food, particularly grain, for the Roman Empire in Europe. Villa estates seemed to be at their height in the early 4th century and the adaptation of these large aisled barn-style buildings may hint towards the source of that wealth.
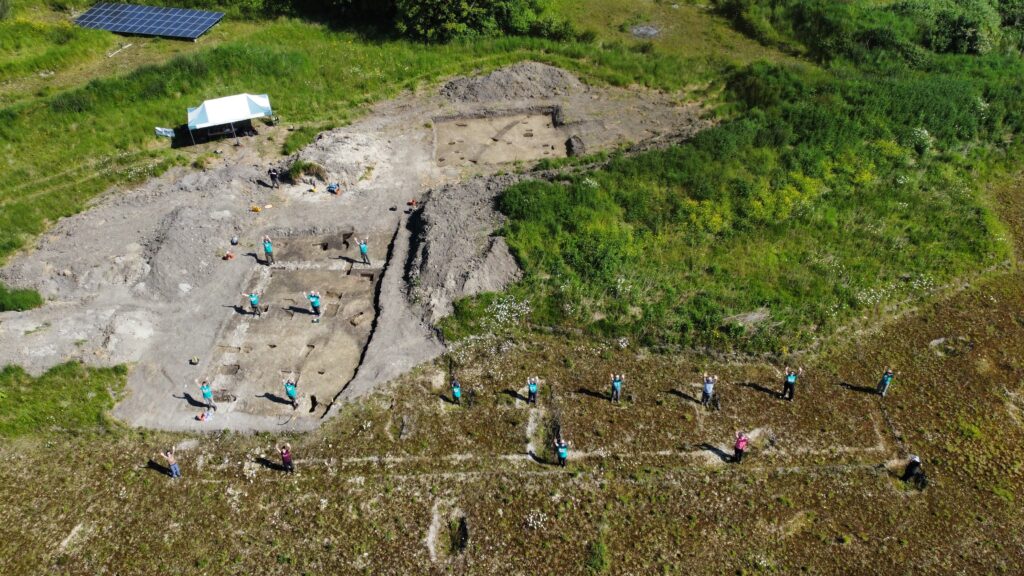

To date, we’ve uncovered less than half of the building. Inside, excavations have revealed lots of pottery, domestic items like pestles, and crafting tools such as bone needles, suggesting it was probably both a home and a workplace. Our goal now is to uncover the rest of it and find out more.
Can we determine the full footprint of this unique villa building and establish any further details about it? Was it the main villa residence? Or is there another, fancier building waiting to be discovered? Can individual rooms with different functions be identified? What about additional buildings, such as a bath house, shrine, or kiln? Most importantly, what else can we learn about the people who lived here and day-to-day life in Roman Oxfordshire?
You can help by crowdfunding the excavation to dig alongside our archaeologists or support the research from home.
In the meantime, let’s take a closer look at the different architectural styles you might find in a Romano-British villa, and what makes the basilica or aisled-barn style so unique.
What is a villa?
A Romano-British villa was more than just a luxurious house. The Latin word simply means farm, but is often used to refer in general to the large country estates managed by the Romanised British elite.
These estates were strategically placed, usually within ten miles of a major urban centre, allowing their owners to remain connected with civic life. The highest concentration found in the fertile and well-connected southeastern lowlands, particularly in Kent and Sussex. Well connected by rivers and sea-crossings, they benefited from trade with the continent, and flourished during their peak period in early 4th century AD.
Each villa included a complex of buildings, typically consisting of the main residence, serving as a social and economic hub for a community that might include multiple generations or branches of a family, their workers, servants, and probably slaves.as well as ancillary buildings (like bathhouses, shrines, and housing for workers), agricultural buildings (like barns, granaries, and stalls), and even industrial structures (like workshops, kilns, or corn driers).
These complexes combined residential luxury with practical agricultural and industrial functions, and represented a significant transformation in rural landscape and agricultural practices. While many focus on what luxuries the main residence did and didn’t have, it’s often the archaeological evidence collected from other areas of the villa complex that provides the greatest insight into what life was really like.
Architectural styles
Villa buildings evolved over time, and in response to the needs and wealth of their owners. Some started as small ranges with only a couple of rooms, and were gradually extended or replaced by grander or more elaborate structures. Others were built on a grand scale from the start.
Early on, most were constructed of timber, later to be rebuilt in stone. They could have one or two storeys, reception rooms, mosaic or marbled floors, central or underfloor heating, and private bath houses. Some would also have had brightly painted walls, like their Mediterranean counterparts. Despite all this variability, floor plans fall into four main categories, the corridor, winged corridor, courtyard, and basilica styles:
Corridor and winged corridor style


Corridor style villas were among the earliest and simplest type of villa to appear in Britain, with a block of four or five rooms joined by a corridor or covered walkway running along one side of the building. Corridor villas soon sprouted wings! Emerging in the mid-2nd century, they quickly became the most common style in Roman Britain. With an increased emphasis on residential comfort, they representing the height of rural sophistication at the time. They typically had a largely symmetrical layout, with a wing at each end of the corridor. The wings might contain living quarters, bathhouses, or other specialized rooms. In some cases, the wings would project in one direction to form a u-shape, while in others they would project in both directions to form H-shape.
Key examples include Dewlish Roman Villa (Dorset) with its unusual apse-ended wing and sophisticated architectural features, and Lullingstone Roman Villa (Kent) with its unusual apsed (semi-circular) dining room.
Courtyard style

By the late 4th century, the wings on many villa houses finally enclosed a central space transforming it into a courtyard house. Courtyard villas typically featured buildings arranged around a courtyard (peristyle), and often had an asymmetrical layout, with more or different buildings on one side than the other. The courtyard served both functional and aesthetic purposes, providing a private outdoor space, natural light, and movement of fresh air, a central hub for various activities and creating a sense of organization.
Key examples include Bignor Roman Villa (West Sussex) with 65 rooms and its famous mosaics of medusa and a gladiator, and North Leigh Roman Villa (Oxfordshire) whose main courtyard villa complex began life as a humble winged-corridor building in the 2nd century.
Basilica or ‘aisled barn’ style

The basilica or aisled barn style was a uniquely Romano-British type of villa building, uniquely adapted to British agricultural needs and a crucial building within the villa complex. Similar to both earlier Iron Age and later Saxon halls, these structures featured internal wooden or stone columns creating side aisles, rather like a church, allowing for unprecedented roof spans and multi-functional spaces.
They could serve as storage spaces, threshing areas, shelters for livestock, workshops for metal-working, pottery or textile manufacture, religious or ritual structures, living space, and more. Many simple aisled houses went on to become much bigger or more luxurious.
They could range from simple barns, through to multi-functional agricultural and domestic structures where families both lived and worked, to extremely elaborate buildings with highly decorative facades and even clerestory lighting – a clear display of the wealth and status of Roman villa owners.
Key examples include Stroud Roman Villa (Gloucestershire) with its associated bath house and shrine, Sparsholt Roman Villa with an internal bath house and which later had a barn-like structure and then a winged-corridor villa added to it, Little Hay (Derbyshire) with two rooms at one end, Abbey Roman Villa (Kent), which had 18 columns, clerestory lighting, and a bath house complex with underfloor heating and opus siginium flooring, and Meonstoke (Hampshire) whose elaborate façade is now preserved on display at the British Museum, and of course Earth Trust (Oxfordshire) – the focus of our crowdfunded excavation.
Other buildings in the villa complex
Aside from the main house, a villa complex included many other buildings. The most common was the granary (horreum), often built on raised stone pillars to protect grain stores from damp and vermin. Many villas also featured separate bath houses (balnea) containing the characteristic Roman heating system of hypocausts, allowing residents to maintain their cultural bathing practices even in Britain’s cooler climate.
Agricultural buildings included barns for storing tools and housing livestock, workshops for activities like metalworking and pottery production, and sometimes separate kitchens to reduce fire risk to the main house. Some larger villa complexes also contained shrines or small temples for worship, and many featured circular structures called corn-driers, used to process grain before storage. Workers’ quarters or slave accommodation might be arranged around a courtyard. Each one was a unique adaption to its requirements and the surrounding landscape.
More discoveries at Earth Trust Roman villa
So far, the evidence from Earth Trust Roman Villa consists of key buildings, like the aisled barn, corn driers, and trackways. Situated close to the River Thames, near the Roman town of Dorchester, and at the bottom of an old hillfort, it would have been an impressive and well-connected place to live.
Among the remains, other discoveries provide further evidence of family life, including a tiny Roman pet dog, a child’s bracelet, Roman cooking pots, fancy ceramics, a double-pointed bone needle, a stone pestle, and evidence that as wells as growing crops, they were probably making beer.
But there is much more left to uncover. Will we be able to reveal the full floor plan? Or even identify different rooms and what they were for? What about other buildings like a bath house or granary? And other details that continue to provide insight into the families that lived here?
Each villa has its own unique story to tell – of adaptation, innovation, and survival during a transformative period of British history. From sophisticated mosaics to innovative aisled barns, they are the physical manifestations of a period of profound cultural exchange, where Roman technologies and local British traditions merged to create something entirely unique, offering glimpses into a world where cultures collided, technologies evolved, and rural life was forever changed.